• Home
  • /
  • Blog
  • /
  • The Tale of Two Kitchens… and Two Baths and a Laundry Room

The Tale of Two Kitchens… and Two Baths and a Laundry Room

Published:  September 18, 2014

Designer Chris Druschel

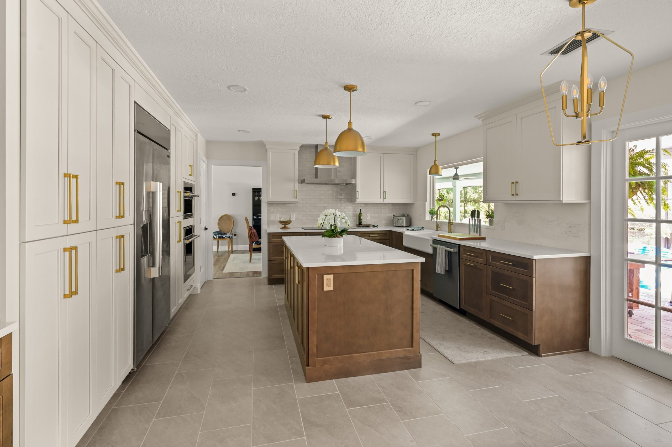










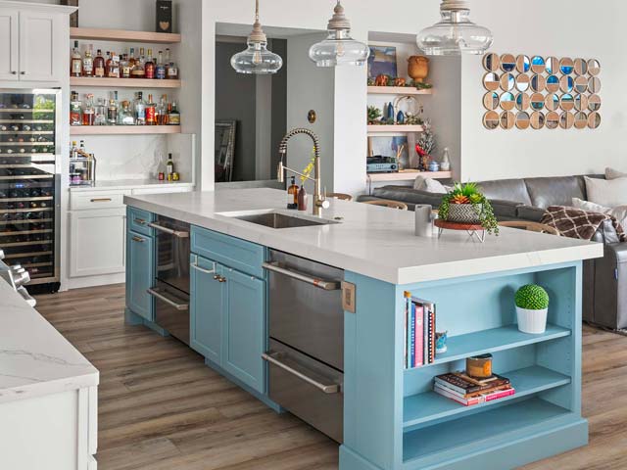


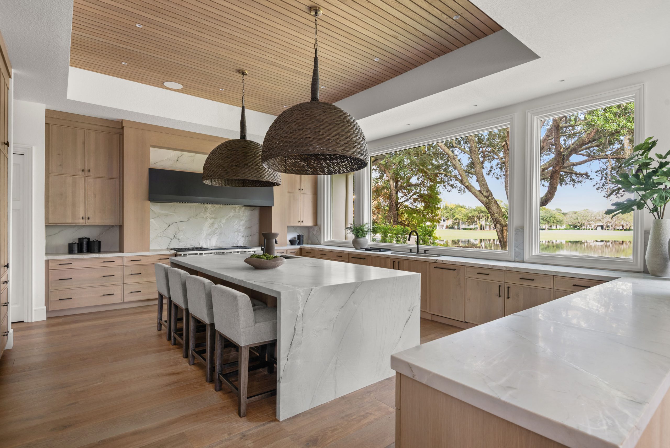
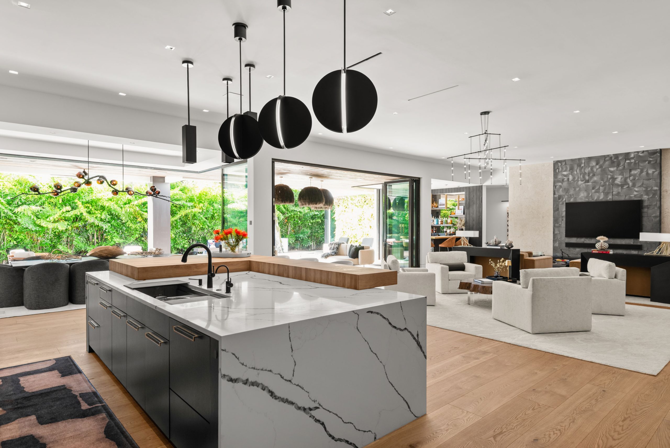
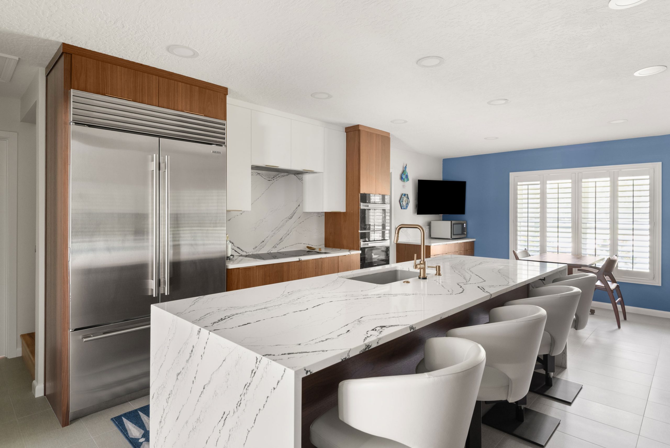
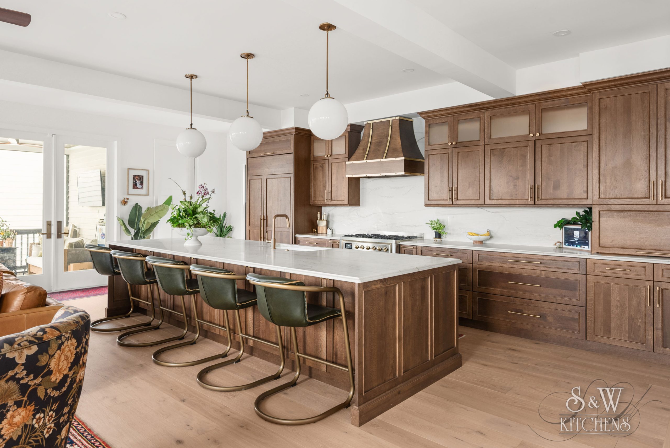
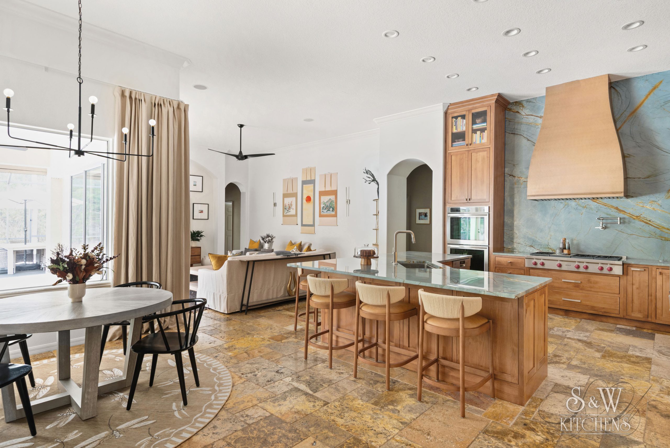
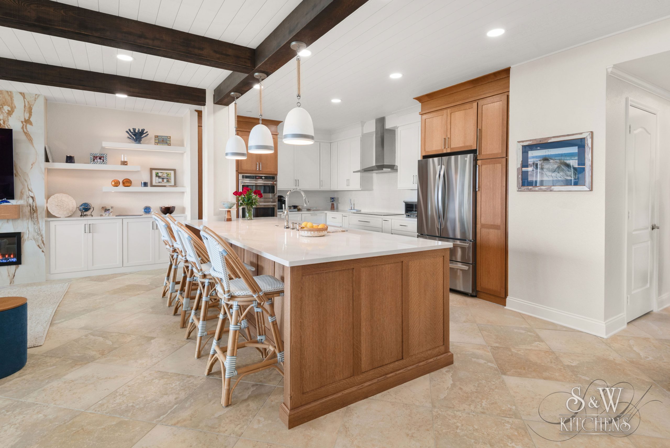
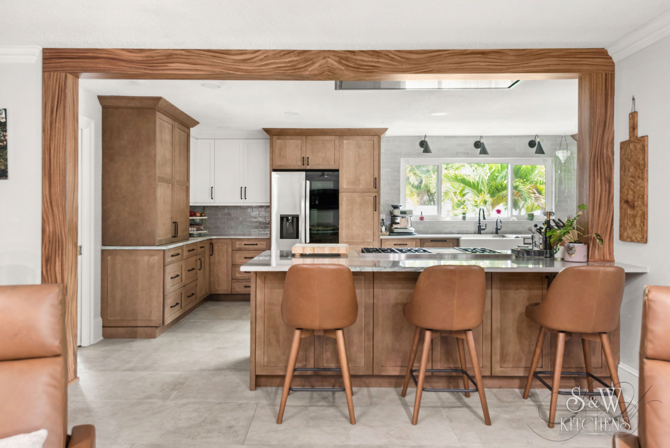
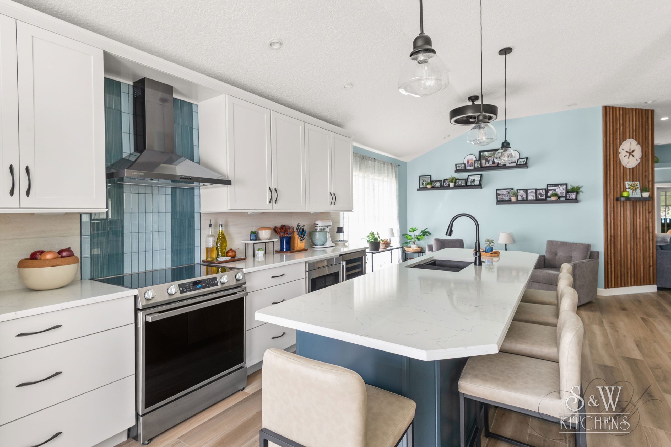
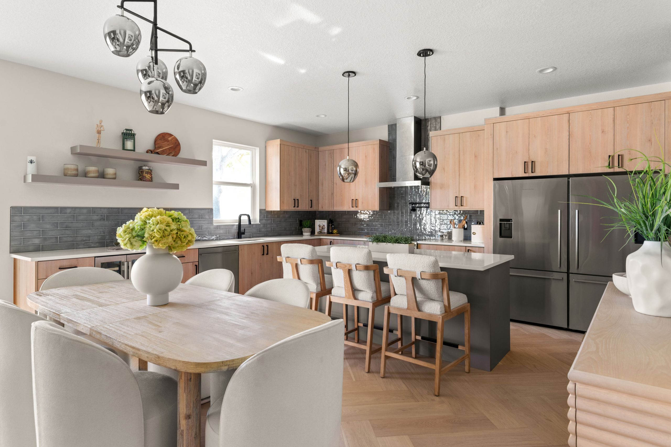
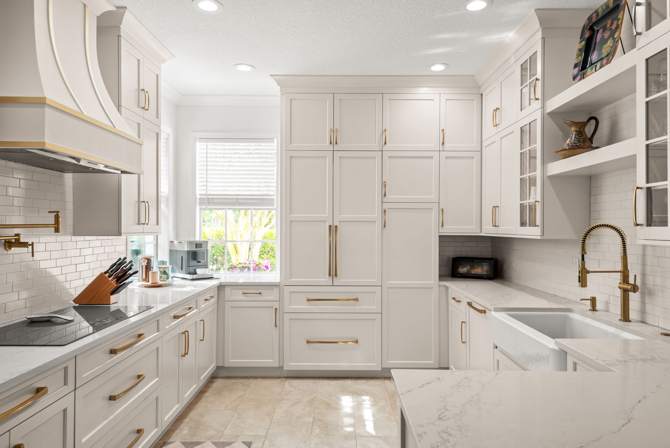
Two kitchens – a social and a prep kitchen, were the main event in this home renovation but smaller side projects help bring the whole house into harmony. The laundry room was moved to a smaller space off the garage. A touch of the soapstone from the kitchens was used as a shelf behind the washer and dryer.

A new half bath was created next to the laundry room. Another bath was renovated and the tile from the floors runs right up the walls to encase the shower.

One partial wall was added at the near the front door of the home to create a sense of entry and give a hint of the delights that await. The iron work is actually faux iron made for indoor applications. The design is custom.

Project photos by Rickie Agapito.

About the Author

S&W Kitchens Design & Marketing Team

We believe the best remodeling advice comes straight from the source. Our articles are a collaboration between our marketing team and our busy, award-winning designers. Whether you are planning a traditional home refresh or a highly custom luxury upgrade, every piece of advice is vetted by our expert project managers and designers. Our goal is simple: to share honest, real-world insights that help you tackle your next renovation with peace of mind.