
If your bathroom has more personality than square footage, you already know the challenge: there's never quite enough room for everything you need. Towels, toiletries, supplies, it piles up fast in a small space.
The good news? A small footprint doesn't have to mean sacrificing function or style. With the right bathroom cabinet, vanity, and storage ideas, even a compact bathroom can feel organized, and designed with intention.
Here are some of the most effective small bathroom storage ideas we've helped homeowners put to use.
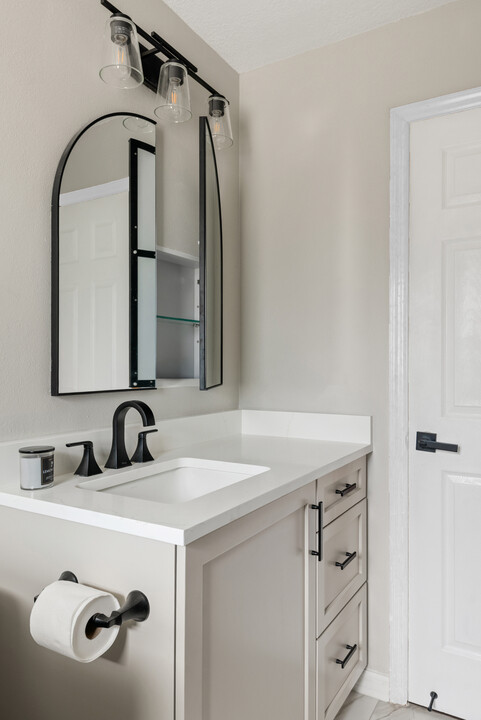

Start with the Right Vanity
Your vanity does more heavy lifting than any other piece in the bathroom. In a smaller space, it's worth choosing one that works harder than it looks.
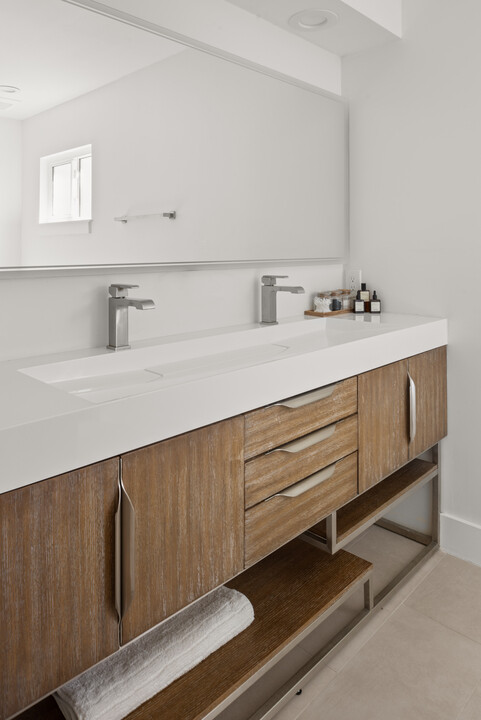
Floating Vanities
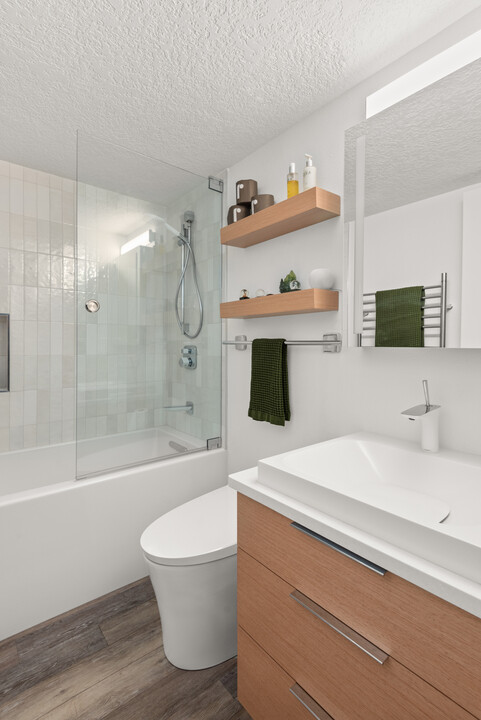
Wall-mounted vanities free up floor space and create the visual impression of a larger room. The exposed floor beneath draws the eye outward, making the space feel more open. Add a drawer or two and you've got smart hidden storage without adding visual weight.
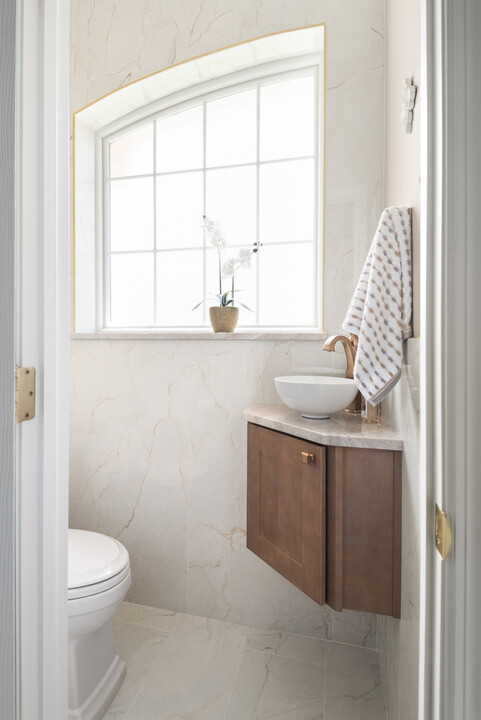

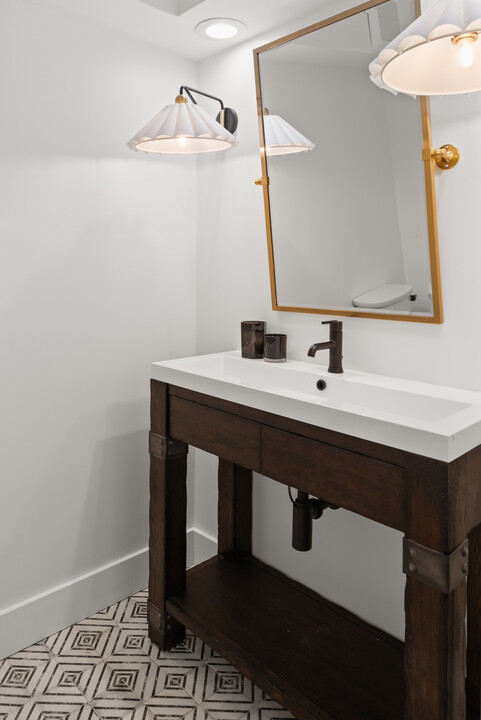
custom fit Cabinets
A shallow profile doesn't have to mean less storage. Cabinets designed with the space limitations in mind and thoughtful storage, whether that is drawers or shelves, can hold significantly more than their footprint suggests. Custom cabinetry lets you spec these proportions precisely to your space.
Tall Vanity Towers
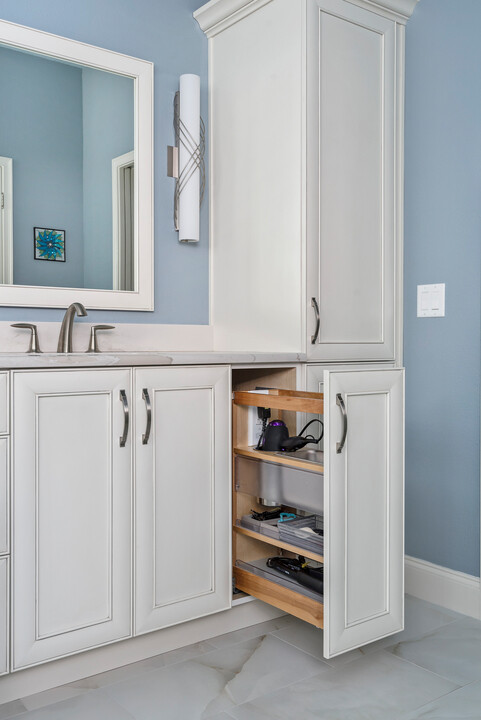
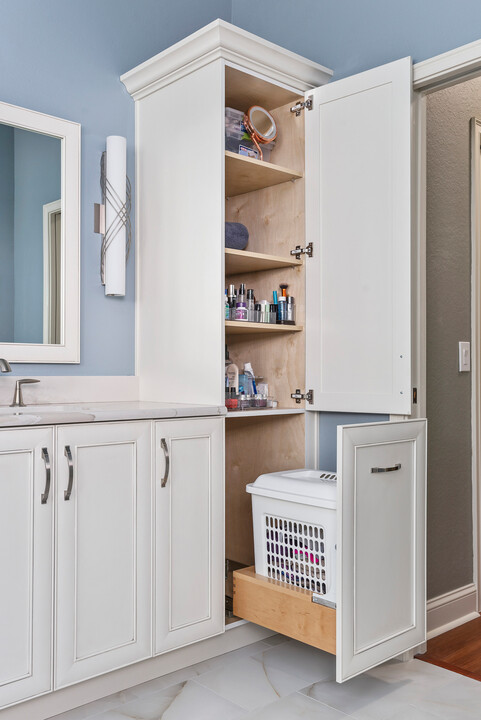
If width is limited, go vertical. A tall vanity tower on one side of the sink cabinet takes advantage of ceiling height, often underutilized in older homes, and keeps everyday items within reach without cluttering the counter.
Use Your Walls
In a small bathroom, the walls are storage. Here's how to use them well.
- Open shelving above the toilet provides accessible storage without closing in the space.
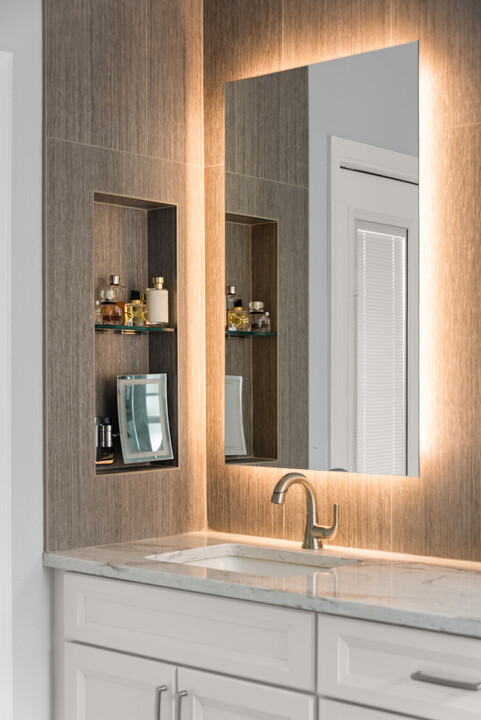
- Recessed medicine cabinets add depth without projecting into the room.
- Niche shelving in the shower keeps products organized and off the floor.
- A simple hook rail near the door handles towels and robes without a linen closet.
Cabinet and Drawer Organization
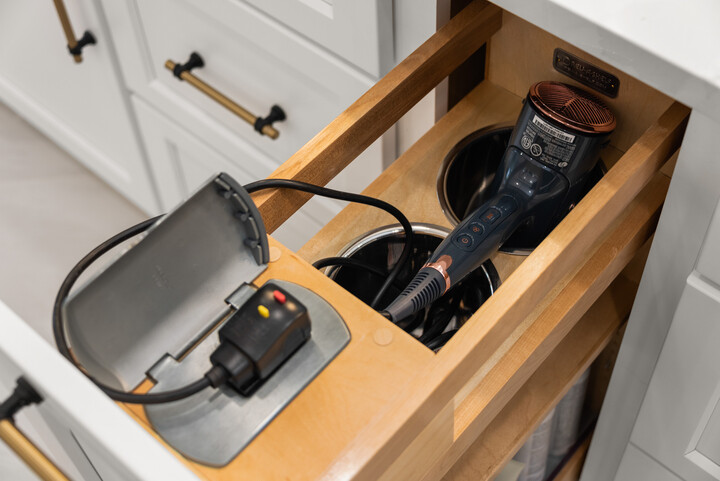
Even the best bathroom cabinet ideas fall flat without a little internal organization. A few thoughtful additions make a real difference.
- Drawer dividers keep everyday items from shifting into one chaotic pile.
- Pull-out trays inside lower cabinets make deep storage accessible.
- Lazy Susans in corner cabinets eliminate hard-to-reach dead zones.
- Clear bins on shelves let you see what you have without digging.
Choose Finishes That Work for the Space
In a small bathroom, finish choices have an outsized effect on how the room feels. Light cabinet colors — whites, soft creams, pale greiges, keep things feeling open.
Warm wood tones (white oak, natural maple) add character without weight. Mirror-front cabinet doors pull double duty, serving as storage and visually expanding the room at the same time.

Before


After
When It's Time to Rethink the Layout
Sometimes the storage problem is really a layout problem. If your bathroom just doesn't have room for what you need, no matter how you organize it, it may be time to look at a full bath redesign.
S&W Kitchens has been helping Florida homeowners reimagine their bathrooms since 1977. Our designers can look at your current space and figure out what's actually possible, whether that's a smarter vanity configuration, a recessed storage solution, or a full redesign that finally gives you the bathroom your home deserves.
We'll come to your home, measure the space, talk through your goals, and put together a free estimate and design — no pressure, no guesswork.
Ready to make your bathroom work harder for you?
Schedule your free estimate or visit one of our 7 Florida showrooms. Walk-ins welcome.