

Are you ready to begin planning a kitchen remodel, or are you still figuring out what you want and when the time will be right? Remodeling your kitchen is a big decision, and most people don’t even know where to start. Either way, a little preparation can make the decisions ahead easier.
If you are holding off on starting a project right now, this waiting period is actually the perfect time to tackle your planning. You can start by noticing what works, what frustrates you, and what you want your kitchen to do for your household.
You do not need every finish selected before asking questions. The S&W Kitchens team can help you work through the options and understand the next steps.
1. Figure out what needs to change
Before looking at cabinet colors or countertop samples, think about the moments that shape your day. Make a list of what you feel needs to be changed while considering the number of people who will be in the kitchen, and how many people it needs to be able to feed. Figure out if you want to change the kitchen’s footprint, or work with what you already have.
When thinking about your home's footprint, consider your long-term plans. If this is a forever home, thinking about multi-generational living or Aging in Place design is crucial. Planning for wider clearances, accessible pull-down or pull-out storage, and smarter layouts now ensures your kitchen will remain functional and safe for every stage of life.
Write down what you would change and what you want to keep. Separate everyday needs from features that would be nice to have. Make sure to draw inspiration from what you can find online. As you collect ideas, save photos that appeal to you and add a note about what you like in each one. Browse the S&W kitchen remodeling portfolio for examples, and use the notes to explain what feels right for your own home. Seeing a real transformation can help you visualize what is possible when you rethink your current layout.
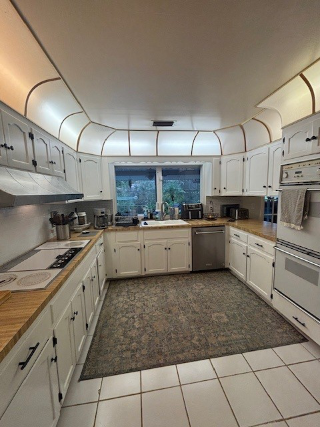
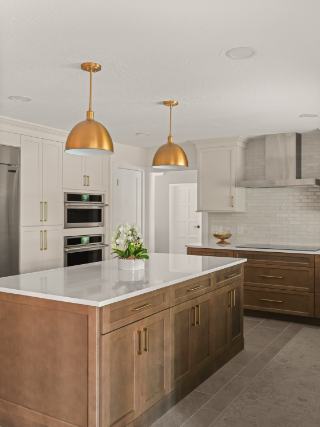
Notice how this space transformed once the daily frustrations were addressed. Updating the footprint and materials created a highly functional, modern kitchen.
2. Plan out costs
You’ll need a rough budget to give you an idea of what you can do with your kitchen. Don’t get too stressed on this step, all you need is an estimate of what you’re willing to spend.
Rather than guessing at hard prices, build a realistic savings plan using scope tiering. Because we handle a diverse range of remodeling projects, we can help you understand the cost differences between mid-level updates, using standard or semi-custom cabinetry and classic fixtures versus luxury, high-end custom remodels. Understanding these tiers allows you to align your savings goals with a realistic scope of work.
Helpful cost guides we put together to help your planning:
3. Call in the Professionals Designers
It’s always better to have trained professionals working with you on large projects such as this. Whether you start with interior designers to focus in on what your design is missing, or a builder to construct your newest addition, you’ll be sure to find yourself in need of such professionals at every turn.
Look for a team that listens to your goals, explains the process clearly, and gives you a place to bring questions as the project moves forward. Ask who will guide design decisions, who coordinates construction, how you will receive updates, and how the team handles a change or an unexpected condition.

4. Focus in on a Design
You’ll want to start getting the important details down, such as drawer size, floor space planning, and materials. You can also take the time here to get a rough look at what you’ll be spending on the renovation. This step also gives you time to look at what fixtures you want to install and the finishes to go along with them. Make sure your kitchen aesthetic matches the furniture you’re getting and vice versa.

5. Finalize Designs
Once you have selected the company for your kitchen remodel, you’ll need to have your designs finalized in this section, as they will be needed in securing construction permits. This depends heavily on your locality, so check with your contractors for the fine details. Be ready to wait a bit though, as the lead time on these permits varies by city. Once your designs are finalized and approved, you can rest easy that your renovation is around the corner.
6. Prepare for the Remodel
If you are still holding off on starting your project, focus your energy on "invisible prep." You can accomplish a lot before a contractor ever steps foot in your house. Start by decluttering your current cabinets, donating items you no longer use, gathering your home surveys or old blueprints, and strictly defining your layout priorities.
If you are ready to start now, it’s easy to get lost in the rush surrounding the day remodeling begins, so it’s essential to have a checklist to go through to prepare. The list will depend largely on your kitchen, but important aspects such as cleaning out the kitchen, setting up a temporary space to prepare meals, and finalizing schedules will be essential for most renovations:
- Set up a temporary place for simple meals, drinks, and essential kitchen items.
- Pack dishes, pantry goods, small appliances, and anything you will not need during construction.
- Decide how you will handle deliveries, site access, pets, children, and household routines.
- Keep contact details and any project documents where household members can find them.
Hear directly from the S&W design team for a few quick tips on prepping your temporary space:
7. Get the Punch List Finished
Phew! You’ve just finished getting your kitchen remodeled but it’s not over yet. There are almost always things that get damaged, lost, or forgotten about. The Punch List is a list for all these things that need to be changed, and depending on your contractor, it may be you or them making and addressing the list. Look through your renovated kitchen and jot down things such as missing outlet covers, improper painting, or scratches on the floor. The Punch List is almost inevitable, so you need to approach it calmly and understand that small things being overlooked happen.
A final walkthrough is a chance to make sure you understand the completed work and any follow-up items. Your team can explain the process for documenting and addressing items that remain, based on your project agreement.
Kitchen Remodel Planning Checklist for Planning
Planning Another Entertaining Space
If your plans also include cooking or gathering outdoors, explore S&W’s outdoor kitchen design and remodeling services. You can discuss whether an outdoor project belongs in the same overall plan or should be considered separately.

A Good Remodel Starts With a Good Conversation
After going through this guide, you should have a strong idea of what needs to get done and S&W Kitchens can provide all you need when it comes to a kitchen renovation. We manage all the details in these steps, along with you, to make sure your remodel is as painless and beautiful as it can be. You do not need to have every answer before reaching out.
When you are ready, start with a conversation about what you want your kitchen to do for you.
Schedule consultation or stop by one of our showrooms near you to start the conversation.